
Underdeck Drainage Systems in Pittston, Pennsylvania
OR GIVE US A CALL
Protect Your Deck and Reclaim the Space Below
Rain should never get to decide whether the space beneath your deck is usable. Yet for most homeowners with an elevated deck, every storm turns that lower patio into a dripping, unusable zone until the boards above finally dry out. Valley Gutter Pros installs underdeck drainage systems that capture water above, channel it away, and leave the area below completely dry. Homeowners across Pittston, Pennsylvania deal with heavy spring rains, sudden summer downpours, and months of snowmelt that finds its way through deck boards all winter long.
An under deck drainage installation built for this climate has to handle real volume, not just the occasional light shower. We design every deck ceiling drainage system around local rainfall patterns and the way water actually moves across properties in Pennsylvania, so the dry space under your deck stays genuinely dry through every single season. As a locally owned company with 5+ years in the gutter and drainage trade, we bring the same care to underdeck work that we bring to every seamless gutter we hang. You deal directly with the people doing the installation, get honest recommendations based on your deck and budget, and receive a system built to perform for decades at a fair price. Ready to reclaim the space under your deck? Request your free quote through our contact page today.
Types of Underdeck Drainage Systems We Install
Trough Style Drainage Systems
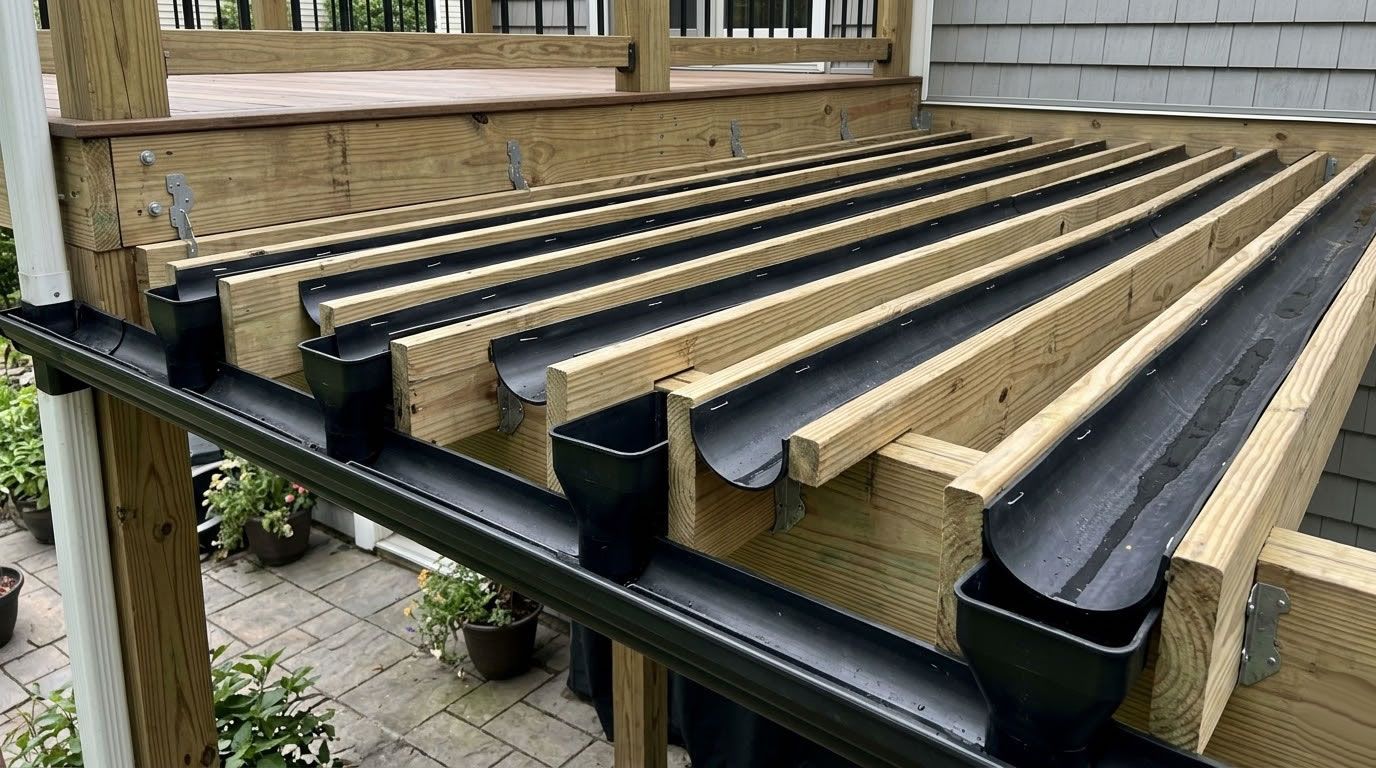
Individual troughs mount between deck joists to catch water as it passes through the board gaps above. Each channel slopes gently toward a collection gutter, moving runoff away quickly. This approach suits decks where access from below remains open and unfinished.
Ceiling Panel Drainage Systems
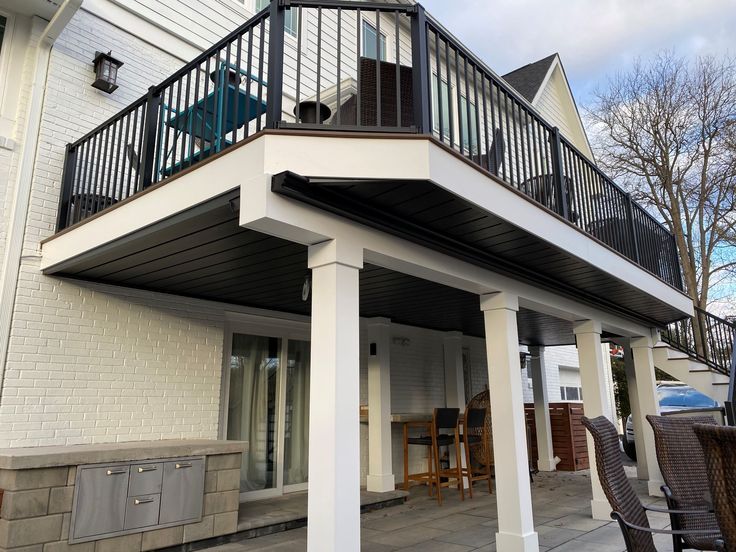
Finished panels attach beneath the joists, creating a polished ceiling that doubles as a watertight barrier. Water flows across the panels into a perimeter gutter while the surface below looks like a completed porch ceiling, ready for lighting and fans.
Above Joist Membrane Systems
Installed during deck construction or board replacement, a waterproof membrane sits directly on top of the joists before decking goes down. Moisture never reaches the framing at all, which protects structural lumber and extends the life of the entire deck.
Under Joist Drainage Installation
Mounted below the framing after a deck is already built, this option avoids removing a single deck board. Our team retrofits the full drainage network from underneath, making it the practical choice for existing decks that need dry space fast.
Underdeck Gutter and Downspout Integration
Every drainage system needs a proper exit path for the water it collects. We connect perimeter gutters and downspouts sized for the deck footprint, then route discharge away from the foundation so runoff never pools around footings or basement walls.
Underdeck Soffit and Finish Panels
Beyond moving water, the underside of your deck should look intentional. We install soffit panels, trim, and color matched finishes that hide fasteners and hardware, turning a utilitarian drainage setup into a clean ceiling you are proud to sit beneath.
Benefits of Underdeck Drainage Systems
Dry Usable Space Below Your Deck
A patio that stays dry in any weather effectively adds a whole room to your home. Set up seating, a grill, or even a hot tub underneath and use it during storms that would otherwise send everyone running inside for cover.
Protection for Framing and Joists
Constant moisture rots ledger boards, rusts fasteners, and steadily shortens the life of structural lumber. Channeling water away from the framing keeps the bones of your deck sound and strong, which means fewer repairs and a safer structure year after year.
Increased Home and Outdoor Living Value
Buyers notice finished, functional outdoor spaces right away. A covered, dry lower level reads as additional living area on any home showing, and appraisers recognize the upgrade too. Few exterior improvements return this much daily enjoyment along with genuine resale appeal.
Cleaner Look Beneath the Deck
Exposed joists, dangling wires, and old water stains make the area under a deck feel like storage space. Finished drainage panels create a smooth, uniform ceiling that hides all of it, giving the whole lower patio a purposeful, welcoming appearance.
Room for Lighting, Fans, and Speakers
Once a watertight ceiling is in place, electrical additions become safe and simple to plan. Recessed lights, ceiling fans, and outdoor speakers can all mount directly to the panels, letting you enjoy the space comfortably well after the sun goes down.
Reduced Erosion and Foundation Runoff
Water dripping randomly through deck boards carves channels in landscaping and pools right against the house. Collecting that runoff and directing it through downspouts protects your flower beds, prevents soil erosion, and keeps moisture away from your foundation and basement walls.
BENEFITS 1
Insert content
BENEFITS 2
Insert content
BENEFITS 3
Insert content
Enjoy a Dry Outdoor Room Below Your Deck
Every square foot under an elevated deck is space you already own, and it deserves better than drips and mud. Valley Gutter Pros turns that overlooked area into a dry, finished outdoor room for homeowners across Pittston, Pennsylvania, complete with proper drainage, clean ceiling panels, and downspouts that carry water safely away from your home. If you have been eyeing that lower patio and imagining what it could become, we are glad to walk you through the options and answer your questions without any pressure. Request your free quote through our contact page, and let our team show you exactly what your deck has been hiding.
FAQ's
Got Questions? We’ve Got Answers.
How does an underdeck drainage system actually work?
Water passes through the gaps in your deck boards and lands on sloped panels or troughs installed just beneath them. Those surfaces direct everything into a perimeter gutter, which then carries the runoff to downspouts and safely away from the house.
Can a drainage system be added to an existing deck?
Yes, and it is one of the most common projects we take on. Under joist systems install entirely from below, so no deck boards ever come up. Your existing deck stays completely untouched while the space beneath it becomes fully usable.
Who installs underdeck drainage systems near me?
Valley Gutter Pros installs complete underdeck drainage systems for homeowners throughout Pittston, Pennsylvania. We handle everything from the initial layout and slope planning to the finished ceiling panels, gutters, and downspouts, all with one local crew from start to finish.
Will the system handle heavy rain without overflowing?
Properly sized systems manage serious downpours without trouble. We calculate the deck footprint, roof runoff contribution, and local rainfall intensity, then size the troughs, gutters, and downspouts accordingly. Overflow problems almost always trace back to undersized or poorly sloped components.
What materials are underdeck ceiling panels made from?
Most systems use aluminum or heavy gauge vinyl panels designed for constant moisture exposure. Aluminum offers strength and a crisp painted finish, while vinyl provides an economical option. Both resist rust, sagging, and fading through years of freeze and thaw cycles.
How much does underdeck drainage installation cost?
Pricing depends on deck size, system type, panel material, and how far downspouts must carry the water. After measuring your deck, Valley Gutter Pros provides a detailed written quote for your Pittston, Pennsylvania home, backed by 5+ years of drainage experience.
Does underdeck drainage require much maintenance?
Very little compared to standard gutters. Debris that falls through deck boards is minimal, so an annual rinse of the troughs and a quick check of the downspouts usually keeps everything flowing. Panels themselves clean up easily with a garden hose.
Can lighting and fans be installed with the system?
Absolutely. The finished ceiling created by the panels provides a dry, stable surface for recessed lighting, fans, and outdoor speakers. We recommend planning your electrical placement before installation begins so wiring can be routed neatly above the panels and out of sight.
BENEFITS 1
Insert content
BENEFITS 2
Insert content
BENEFITS 3
Insert content
